
Listing by: ONEKEY as distributed by MLS GRID / Integrity Core Realty - Contact: 516-200-1202
77 N Summit Avenue Patchogue, NY 11772
Pending (55 Days)
$599,000 (USD)
Description
MLS #:
976036
976036
Taxes
$7,788(2026)
$7,788(2026)
Lot Size
6,970 SQFT
6,970 SQFT
Type
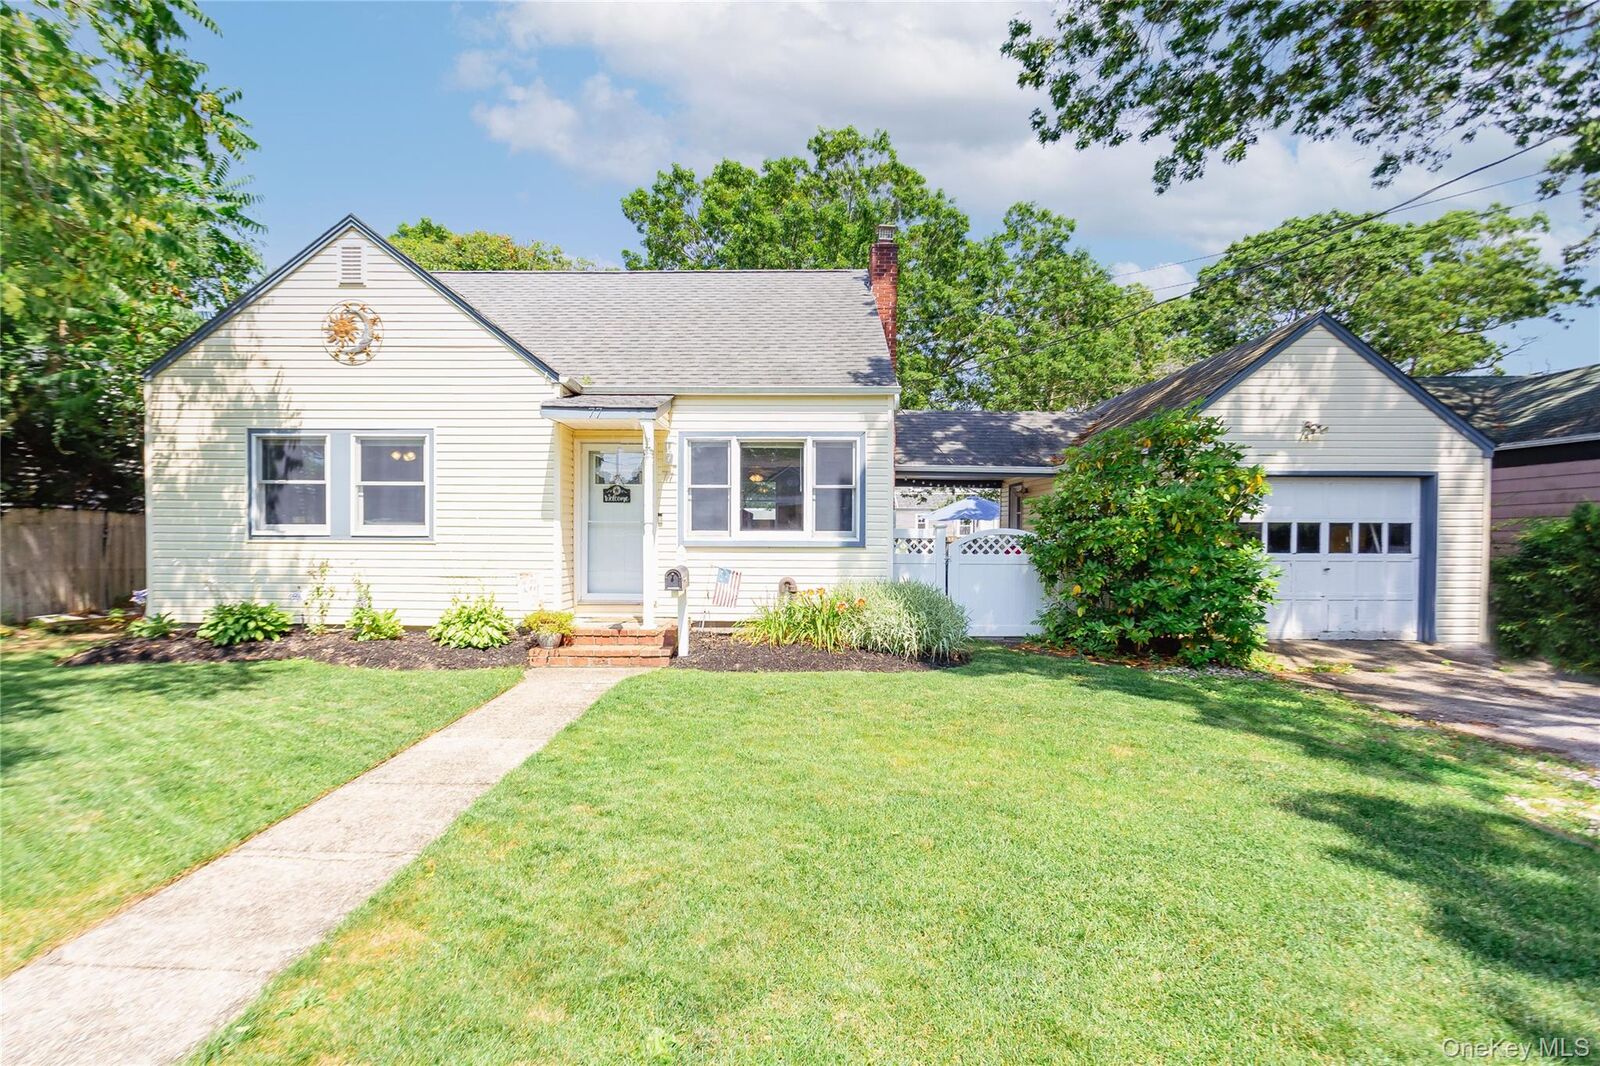
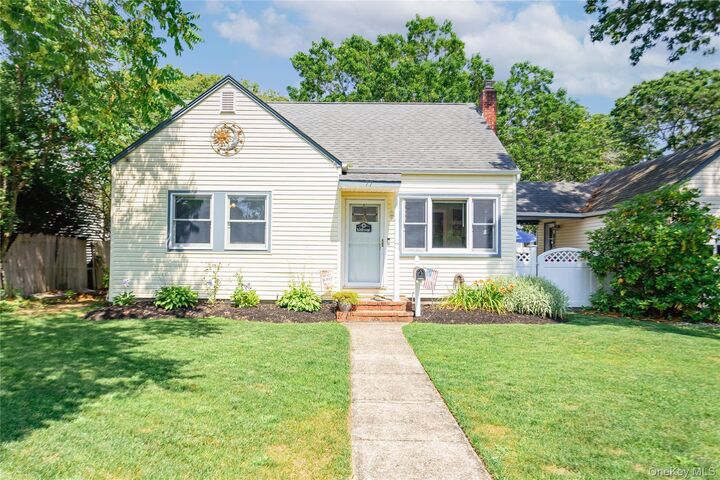
Single-Family Home
Single-Family Home
Year Built
1954
1954
Style
Cape Cod
Cape Cod
School District
Patchogue-Medford
Patchogue-Medford
County
Suffolk County
Suffolk County
Listed By
Jean Gillin Cbr E-Pro Rene Sfr Srs, Integrity Core Realty, Contact: 516-200-1202
Source
ONEKEY
Last checked May 25 2026 at 4:58 AM EDT
ONEKEY
Last checked May 25 2026 at 4:58 AM EDT
Bathroom Details
- Full Bathrooms: 2
Interior Features
- Storage
- Laundry: In Basement
- Open Floorplan
- Open Kitchen
- Kitchen Island
- First Floor Bedroom
- First Floor Full Bath
Kitchen
- Dishwasher
- Dryer
- Refrigerator
- Washer
- Electric Range
Lot Information
- Back Yard
- Front Yard
Property Features
- Foundation: Block
Heating and Cooling
- Natural Gas
- Baseboard
- None
Basement Information
- Full
- Finished
- Storage Space
Flooring
- Hardwood
- Laminate
- Other
Utility Information
- Utilities: Electricity Connected, Natural Gas Connected, Water Connected
- Sewer: Septic Tank
School Information
- Elementary School: River Elementary School
- Middle School: South Ocean Middle School
- High School: Patchogue-Medford High School
Parking
- Driveway
- Garage
Living Area
- 1,100 sqft
Additional Information: Integrity Core Realty | 516-200-1202
Location
Disclaimer: Square footage is based on information available to agent, including County records. Information has not been verified by agent and should be verified by buyer.
Based on information submitted to the MLS GRID as of 5/25/2026 00:58. All data is obtained from various sources and may not have been verified by broker or MLS GRID. Supplied Open House Information is subject to change without notice. All information should be independently reviewed and verified for accuracy. Properties may or may not be listed by the office/agent presenting the information.


This home offers three bedrooms and two full bathrooms, while the partially finished full basement provides a wet bar, laundry, and utilities plus an outside entrance and new windows..
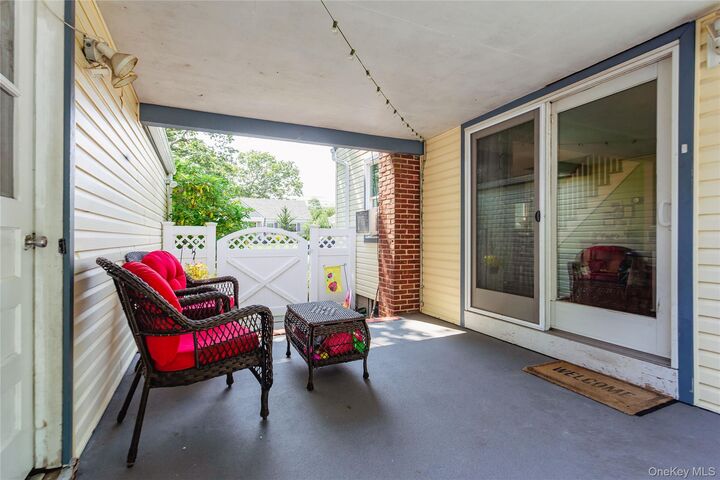
Outside, enjoy a covered breezeway to the one-car garage, plus a backyard built for entertaining with a patio, firepit, and storage shed. The septic system is 10 years old and was professionally serviced in 2026 for added peace of mind.