
Listing by: ONEKEY as distributed by MLS GRID / Listed By: Leesa Byrnes Realty Inc - Contact: 631-589-2000
147 Hounslow Road Shirley, NY 11967
Pending (93 Days)
$589,000 (USD)
Description
MLS #:
1007319
1007319
Taxes
$7,820(2025)
$7,820(2025)
Lot Size
10,454 SQFT
10,454 SQFT
Type
Single-Family Home
Single-Family Home
Year Built
1985
1985
Style
Ranch
Ranch
School District
William Floyd
William Floyd
County
Suffolk County
Suffolk County
Listed By
Lisa C. Mignogna, Leesa Byrnes Realty Inc, Contact: 631-589-2000
Source
ONEKEY
Last checked Sep 6 2026 at 2:36 PM EDT
ONEKEY
Last checked Sep 6 2026 at 2:36 PM EDT
Bathroom Details
- Full Bathrooms: 2
Interior Features
- Laundry: In Basement
- First Floor Bedroom
- Laundry: Electric Dryer Hookup
Kitchen
- Cooktop
- Dishwasher
- Dryer
- Microwave
- Refrigerator
- Stainless Steel Appliance(s)
- Energy Star Qualified Appliances
- Electric Range
- Electric Oven
- Electric Cooktop
Heating and Cooling
- Baseboard
- Heat Pump
- Ductless
- Wall/Window Unit(s)
Basement Information
- Finished
- Walk-Out Access
Utility Information
- Utilities: Cable Available, Phone Available, Trash Collection Public, Electricity Connected
- Sewer: Cesspool
School Information
- Elementary School: William Floyd Elementary School
- Middle School: William Floyd Middle School
- High School: William Floyd High School
Parking
- Driveway
Living Area
- 1,056 sqft
Additional Information: Leesa Byrnes Realty Inc | 631-589-2000
Location
Disclaimer: Square footage is based on information available to agent, including County records. Information has not been verified by agent and should be verified by buyer.
Based on information submitted to the MLS GRID as of 9/6/2026 10:36. All data is obtained from various sources and may not have been verified by broker or MLS GRID. Supplied Open House Information is subject to change without notice. All information should be independently reviewed and verified for accuracy. Properties may or may not be listed by the office/agent presenting the information.


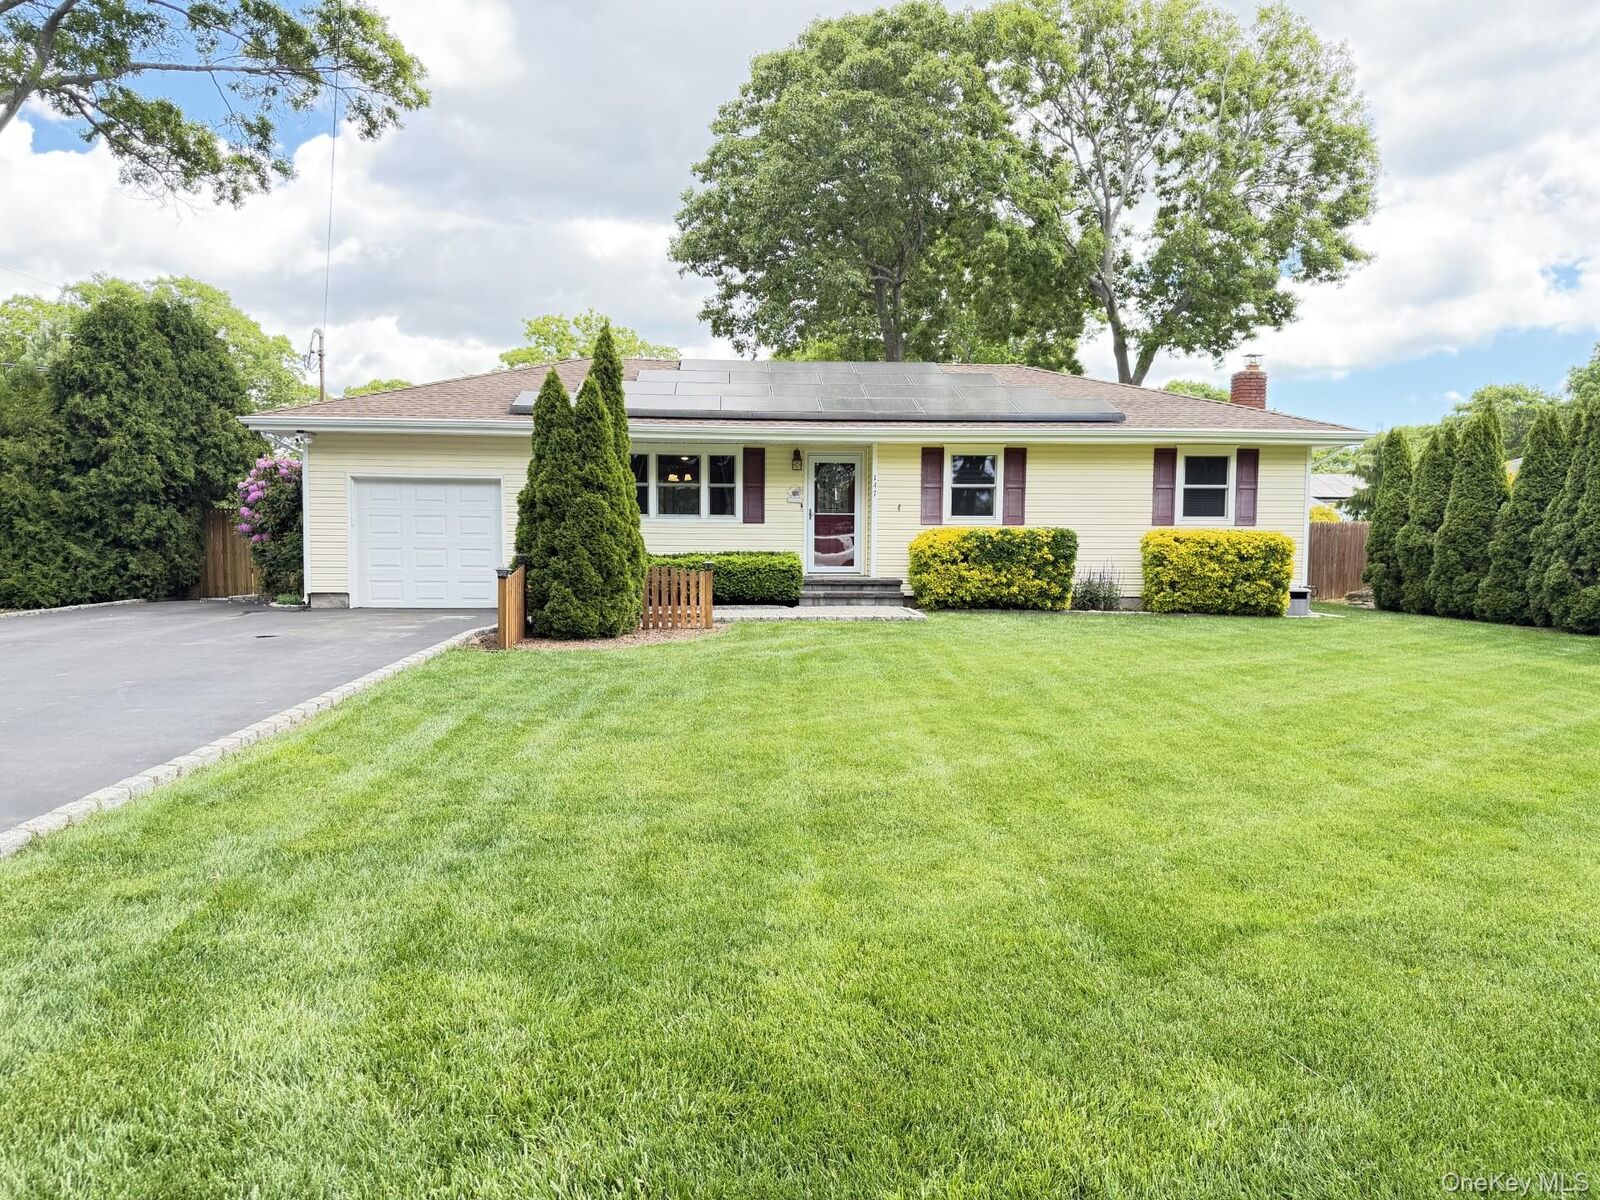
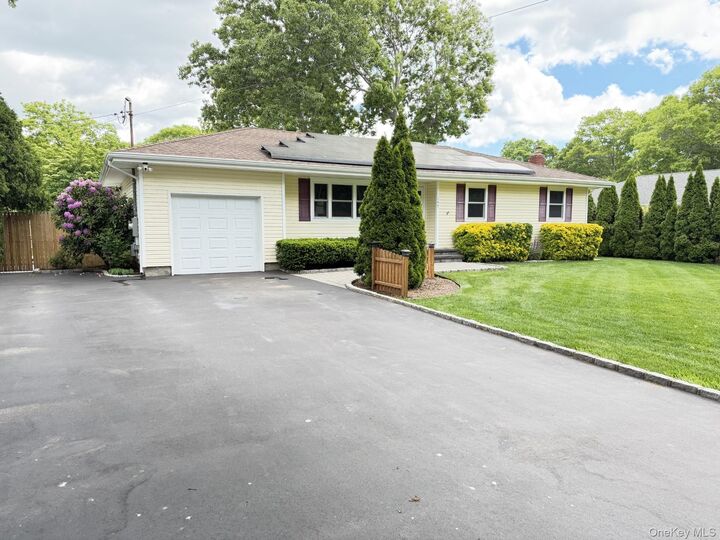
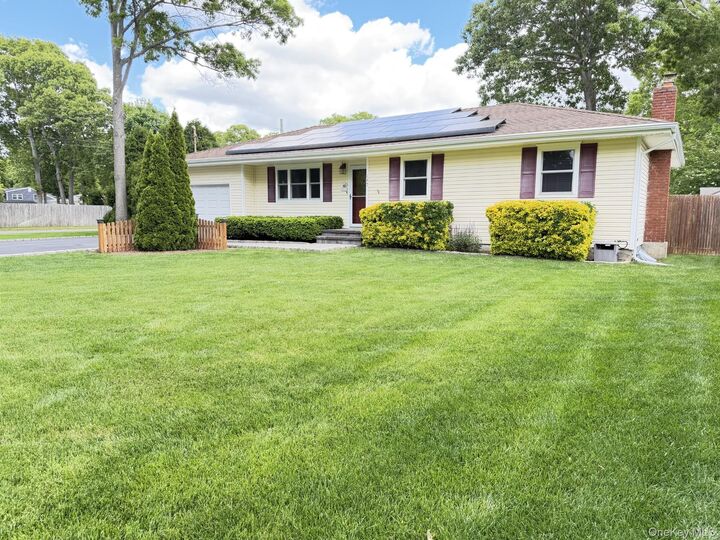
Welcome to this beautifully updated and meticulously maintained 3-bedroom ranch that truly stands out from the rest. From the moment you arrive, you'll be impressed by the manicured front and rear lawns, oversized driveway accommodating up to 5 vehicles, and attached 1-car garage.
Step inside to discover a spotless, turnkey home featuring an inviting living room, spacious eat-in kitchen, custom moldings, quality finishes, and thoughtful upgrades throughout. Pride of ownership is evident in every detail.
The home offers an exceptional amount of living space with a full finished basement spanning the entire length of the house. The lower level includes a media/family room, office area, additional bathroom, walk-out entrance, and egress window—providing tremendous flexibility for extended living arrangements. With proper permits, the basement has the potential to become a legal accessory apartment.
Major updates include a newer roof, updated electric service with separate zones, cesspool system, and a backup dry well for laundry. Every improvement has been carefully maintained, making this home truly move-in ready.
Whether you're looking for extra living space, room to entertain, or future income potential, this immaculate property offers it all. A must-see home that combines comfort, functionality, and exceptional care—don't miss this opportunity!